

The Oaks at Johns Creek - Resort-style swimming pool - Banner

Floor Plans

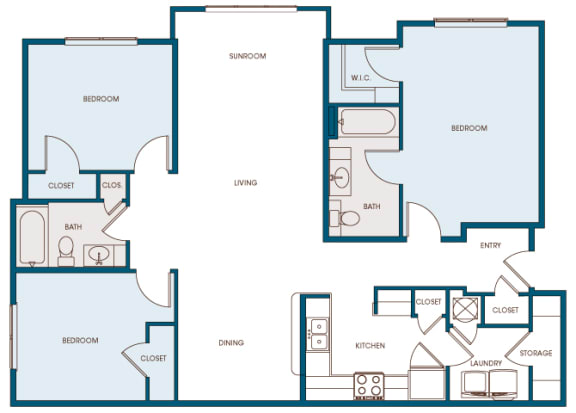
At The Oaks at Johns Creek you will find modern 1-bedroom, 2-bedroom and 3-bedroom luxury apartments for rent, each with private patio/balcony or sunroom, nine-foot ceilings, granite countertops, crown moldings, wood-style flooring, full-sized washer/dryers, stainless steel appliances and spacious walk-in closets. Click on your desired floor plan below to apply now!

As part of the application and leasing process, we want to ensure full transparency regarding potential fees.

Lease Cost Calculator. This Calculator is designed to help estimate the Move-In Cost (including General and Special Fees) and the Monthly Cost going forward of a lease. Please remember that the Move-In Cost and Monthly Cost will vary depending on the qualifications of the applicant, the price and amenities of the unit being rented, and the cost of any Special Fees that may apply to a specific unit. Additionally, the rent and the Standard and Special Fees and Fee ranges are accurate as currently displayed but may increase or decrease until a lease is signed.

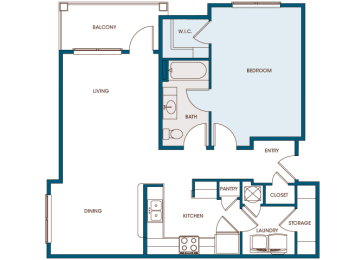
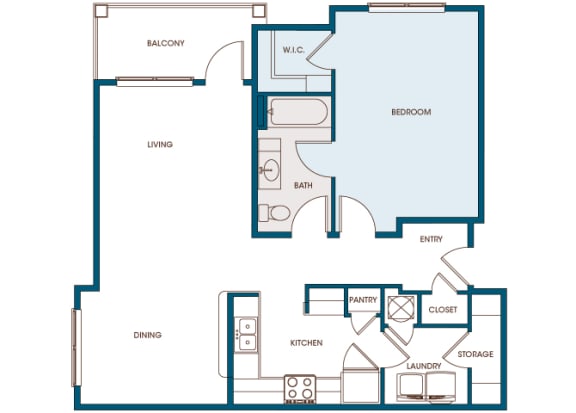
A1

  • 1 Bed
  • 1 Bath
  • 884 Sq. Ft.
3 Available

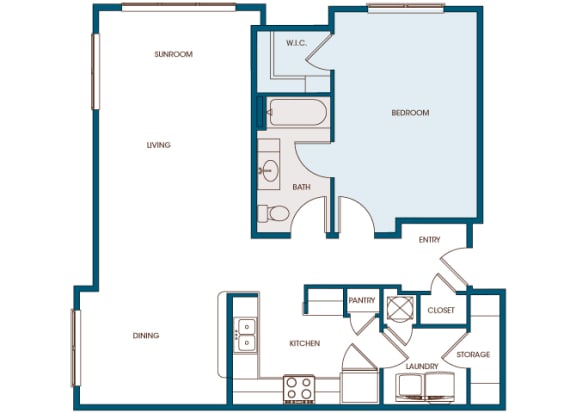
A1s

  • 1 Bed
  • 1 Bath
  • 956 Sq. Ft.
4 Available

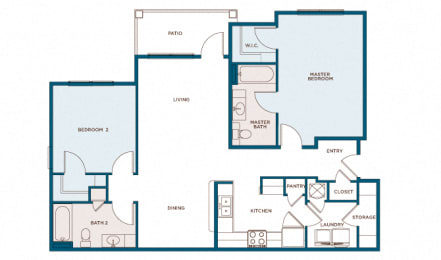
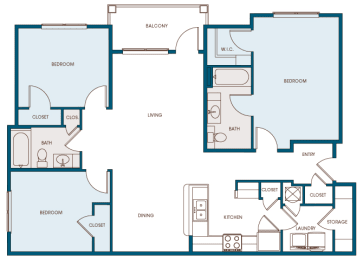

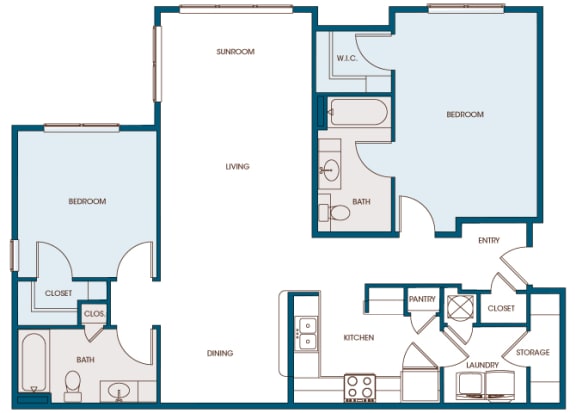
B1

  • 2 Bed
  • 2 Bath
  • 1,114 Sq. Ft.
5 Available

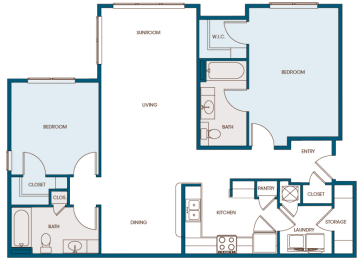
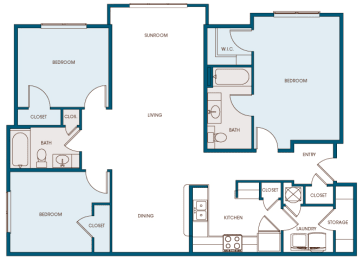
B1s

  • 2 Bed
  • 2 Bath
  • 1,186 Sq. Ft.
3 Available

B2

  • 2 Bed
  • 2 Bath
  • 1,288 Sq. Ft.
Inquire for details

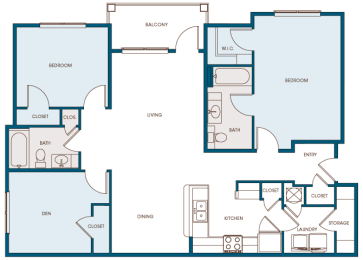
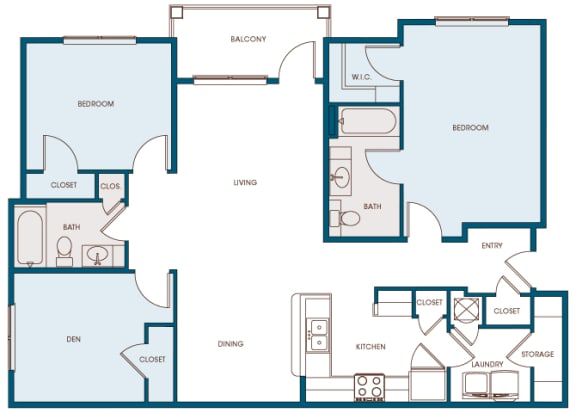
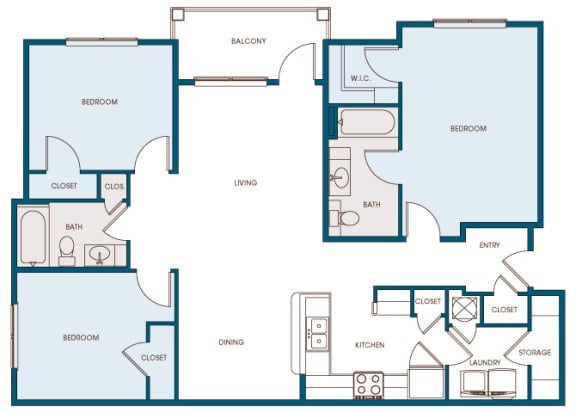
C1

  • 3 Bed
  • 2 Bath
  • 1,266 Sq. Ft.
1 Available

C1s

  • 3 Bed
  • 2 Bath
  • 1,338 Sq. Ft.
2 Available
Map View

* Pricing and availability are subject to change.
** Sq. Ft. listed is an approximate value for each apartment.
*** Renderings of 2D and 3D floor plans are an artist’s conception and intended only as a general reference. Features, materials, finishes and layout of subject unit may be different than shown.

We look forward to showing you how The Oaks at Johns Creek offers Johns Creek living at its finest! VIDEO | PHOTOS | AMENITIES | CONTACT US